

Grand Canal Harbour, Dublin: Windows and Doors for an Upscale Apartment Development

side-image

APARTMENT DEVELOPMENT

2023

THE LIBERTIES, CO. DUBLIN

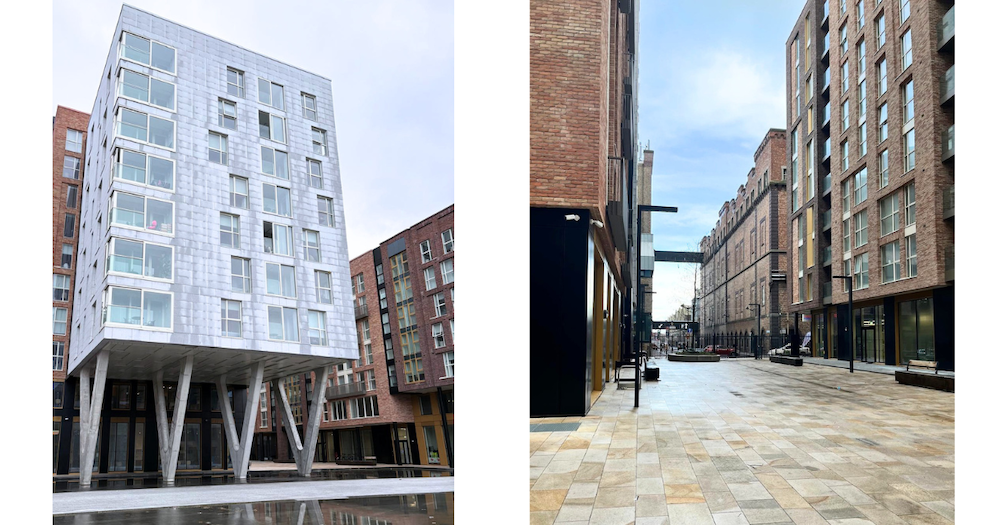
NOVUS Windows designed and installed more than 8,400 square metres of windows and doors for this luxury 596-unit apartment development in this central Dublin neighbourhood.

Products Installed

  • Frame IC Aluwood Windows, Terrace Doors and Screens
  • CP155 Aluminium Frameless Corner Sliding Doors

Talk To Us Today

Architect: Burke Kennedy Doyle
Customer: Marlet Property Group
Main contractor: Walls Construction

Having worked on previous successful projects with Walls Construction and the Marlet Property Group, the NOVUS team successfully tendered this contract directly with Walls. Our extensive technical knowledge allowed us to complete the technical submittal process, where the team was responsible for submitting preliminary designs and detailed product data sheets necessary for finalising project planning and compliance checks, directly with Billing Design Associates, the engineering and facade consultant appointed by the client. This direct working partnership is an example of how our technical background and quality of products make us a leading supplier and installer of commercial windows and doors in Ireland.

Design and Problem Solving

The Grand Canal Harbour development was designed with complex modern facades, and this required a wide range of materials to be implemented on a massive scale. The NOVUS team supplied over 600 drawings required during the design approval process in order to precisely capture the total scope and scale of interface details. Like all challenges, the result was worth it, and this development that sits adjacent to the Guinness Store House in Dublin now sits comfortably next to this historic and iconic building.

Energy Efficiency and Design

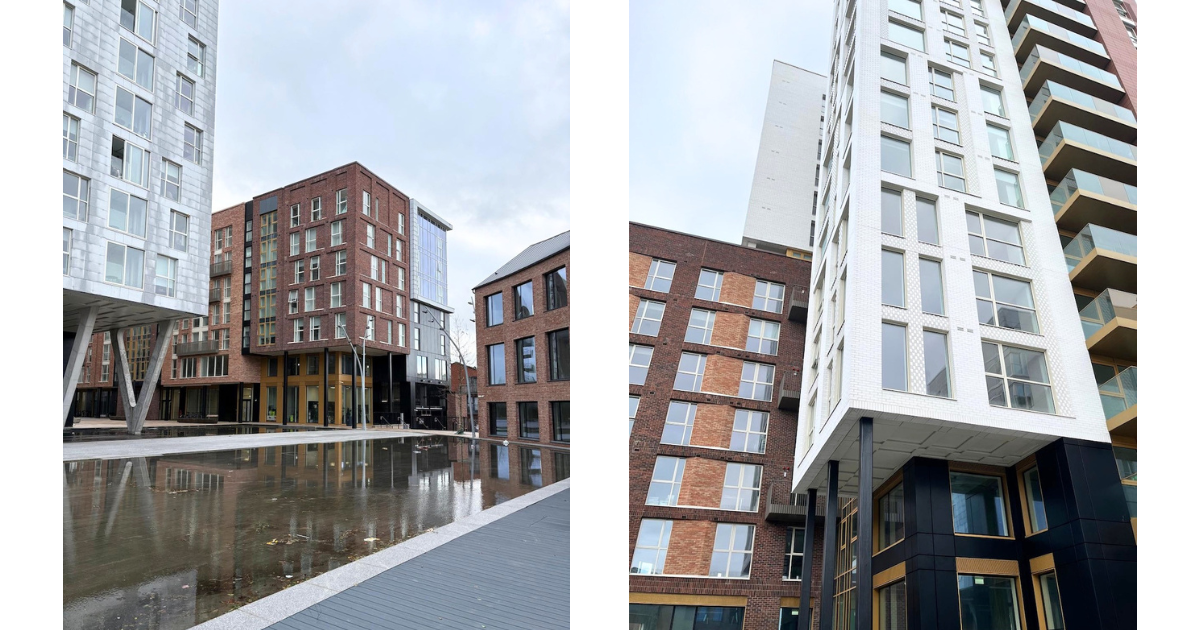
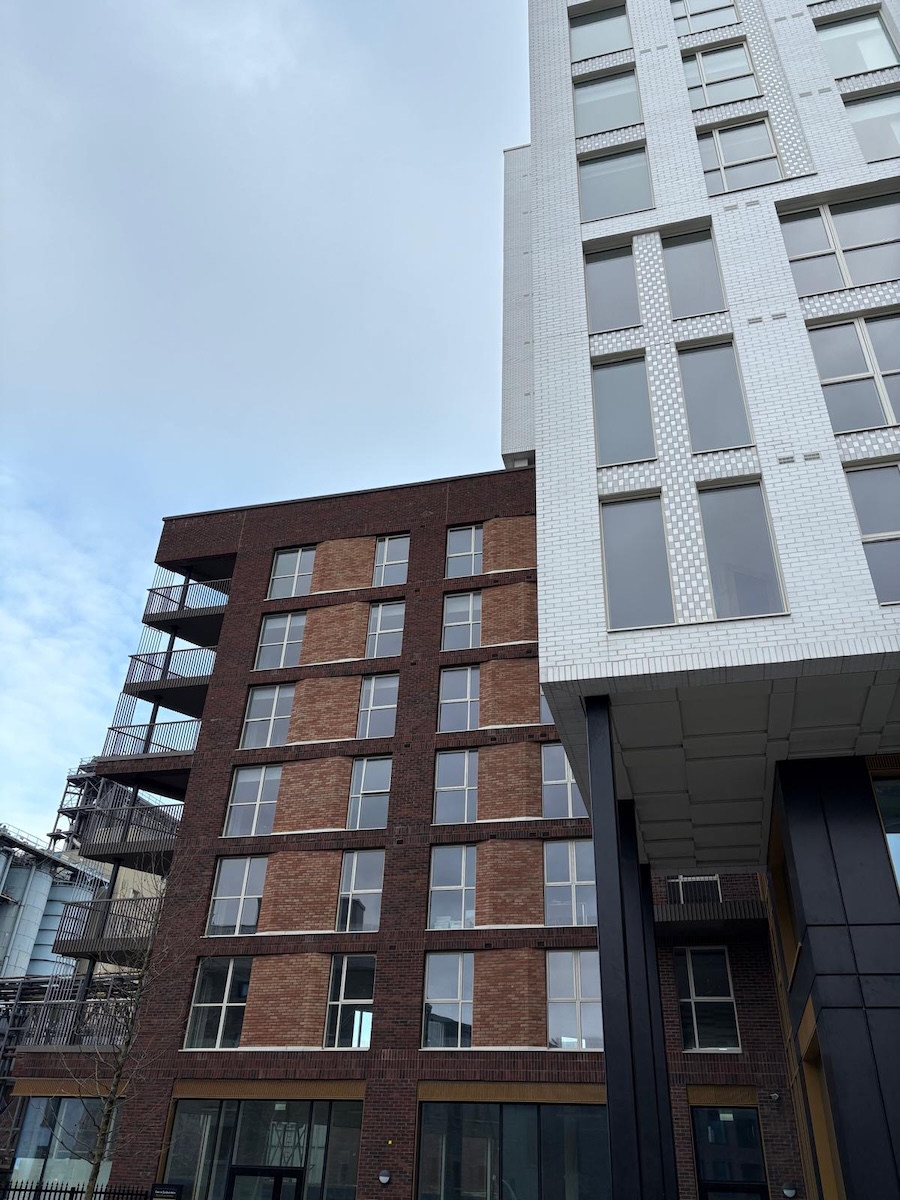
The glazing specifications for the windows in this development required low G-value glass in order to block high levels of solar energy from impacting the apartment interiors. NOVUS sourced this glazing through our technical team while balancing the project’s acoustic compliance requirements, resulting in optimised energy efficiency and thermal performance of the windows and doors installed. Our slimline Aluwood System provided the clean sightline for the varying facade materials (brick, glazed brick, terracotta, rainscreen) utilised by the design team on this development in order to enhance the buildings’ aesthetic appeal.
side-image

NOVUS Windows is renowned for our design capabilities and expertise in delivering contemporary commercial facade design concepts and installation expertise for clients all over Ireland.
Contact Us Today

Exterior view of a modern tiered apartment building with commercial window and door systems designed and installed by NOVUS Windows Ireland.

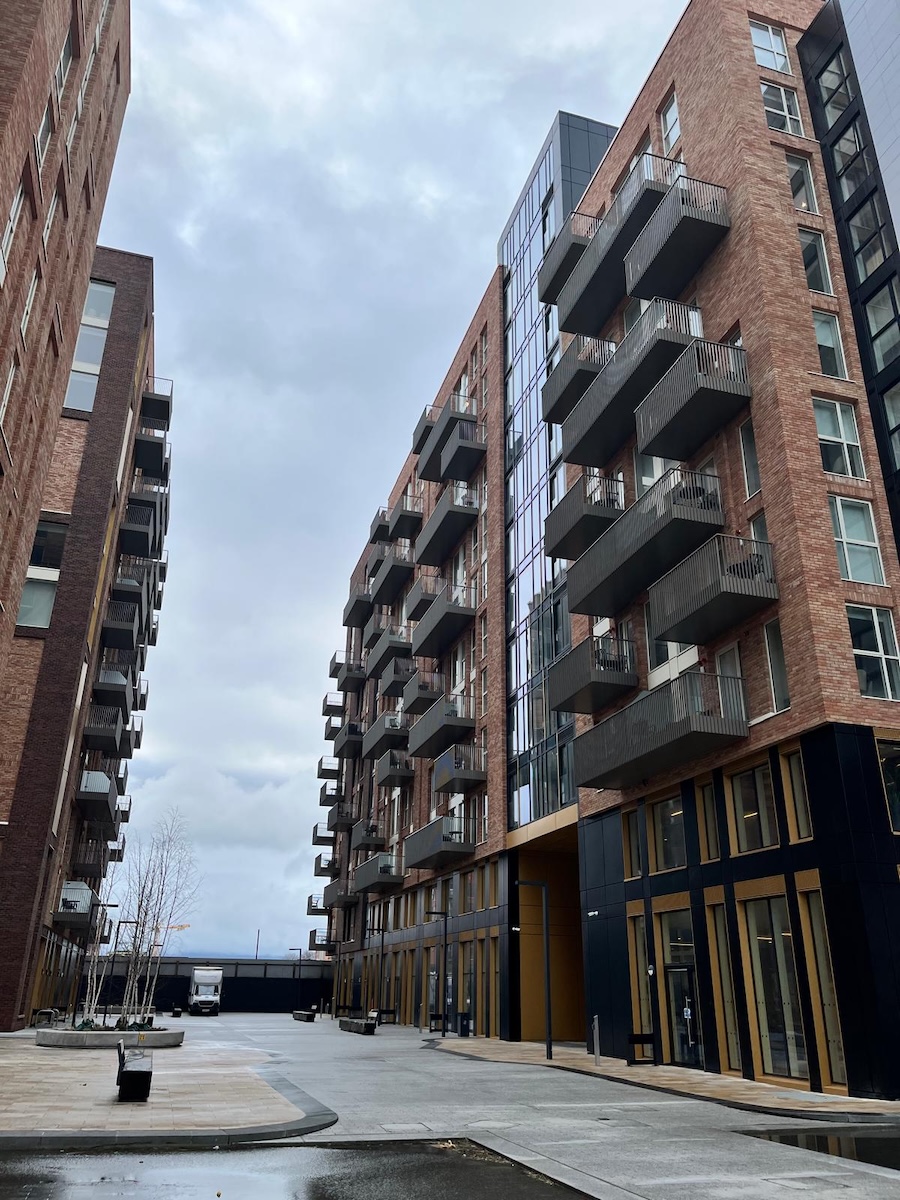
Exterior view of a row of luxury brick apartment buildings with commercial window and door systems designed and installed by NOVUS Windows Ireland.