Architect: Henry J Lyons
Customer: HINES, Aparto
Main Contractor: Walls Construction
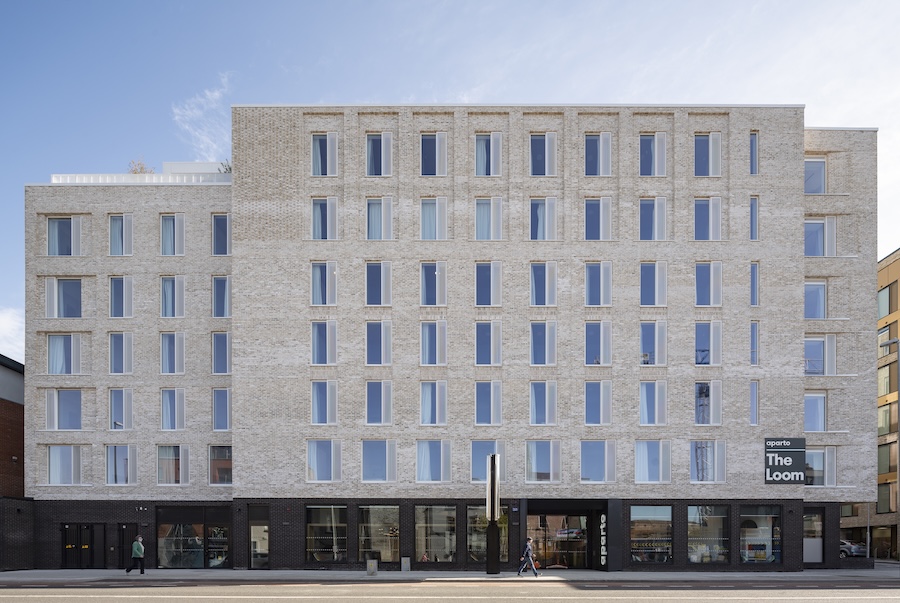
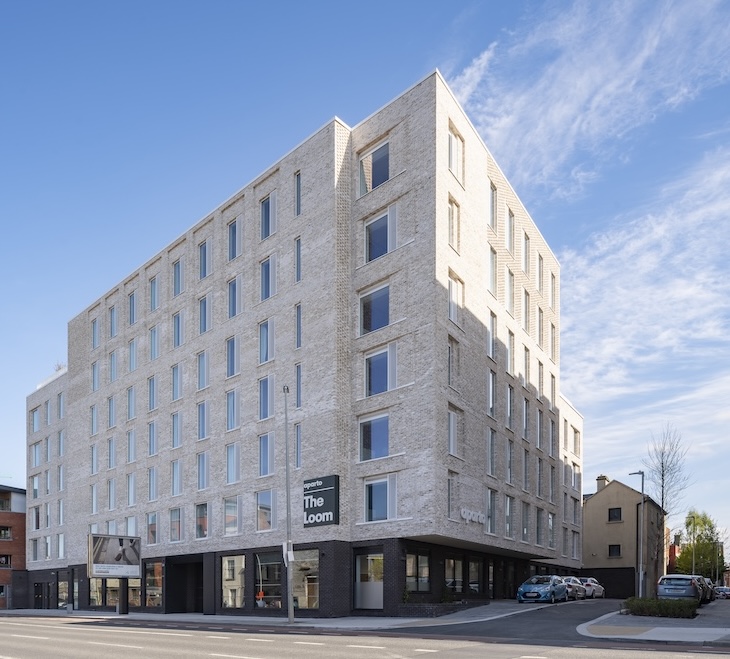
Designed by local architects Henry J Lyons and managed by Aparto, this L-shaped development is characterised by a resident-centric ground floor designed for community activity and terraces.
NOVUS contributed to a critical design element of this project related to the integration of the perforated panels with the window system. During the tender process, our team proposed the integration of a pressure plate and extended cap detail along with the perforated panel to highlight the detail. This was approved and adapted by the development’s design team.
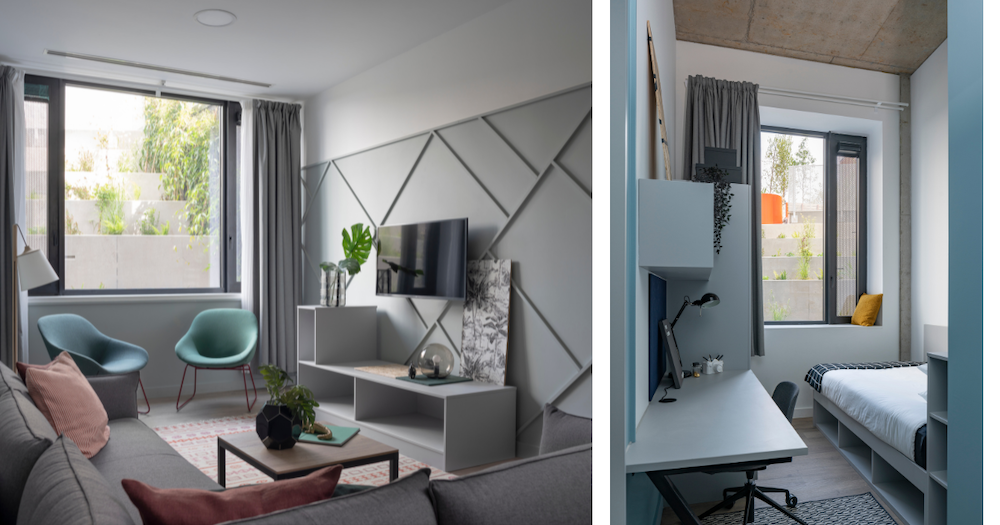
At NOVUS Windows, we pride ourselves on being design orientated and providing cost effective, aesthetic solutions for our customers. Due to the residential development’s energised urban location on Cork Street, acoustic requirements for the window system were quite high. To ensure the students had plenty of quiet inside for study and rest, our team found a solution for the glazing required along with acoustic glazed in vents.
As this was a city centre site, the logistics for deliveries, storage and implementation proved challenging with co-ordination with trades on site critical for the successful completion of our works. We overcame these challenges with strong communication and advance planning of all processes involved to deliver this contract on schedule.